
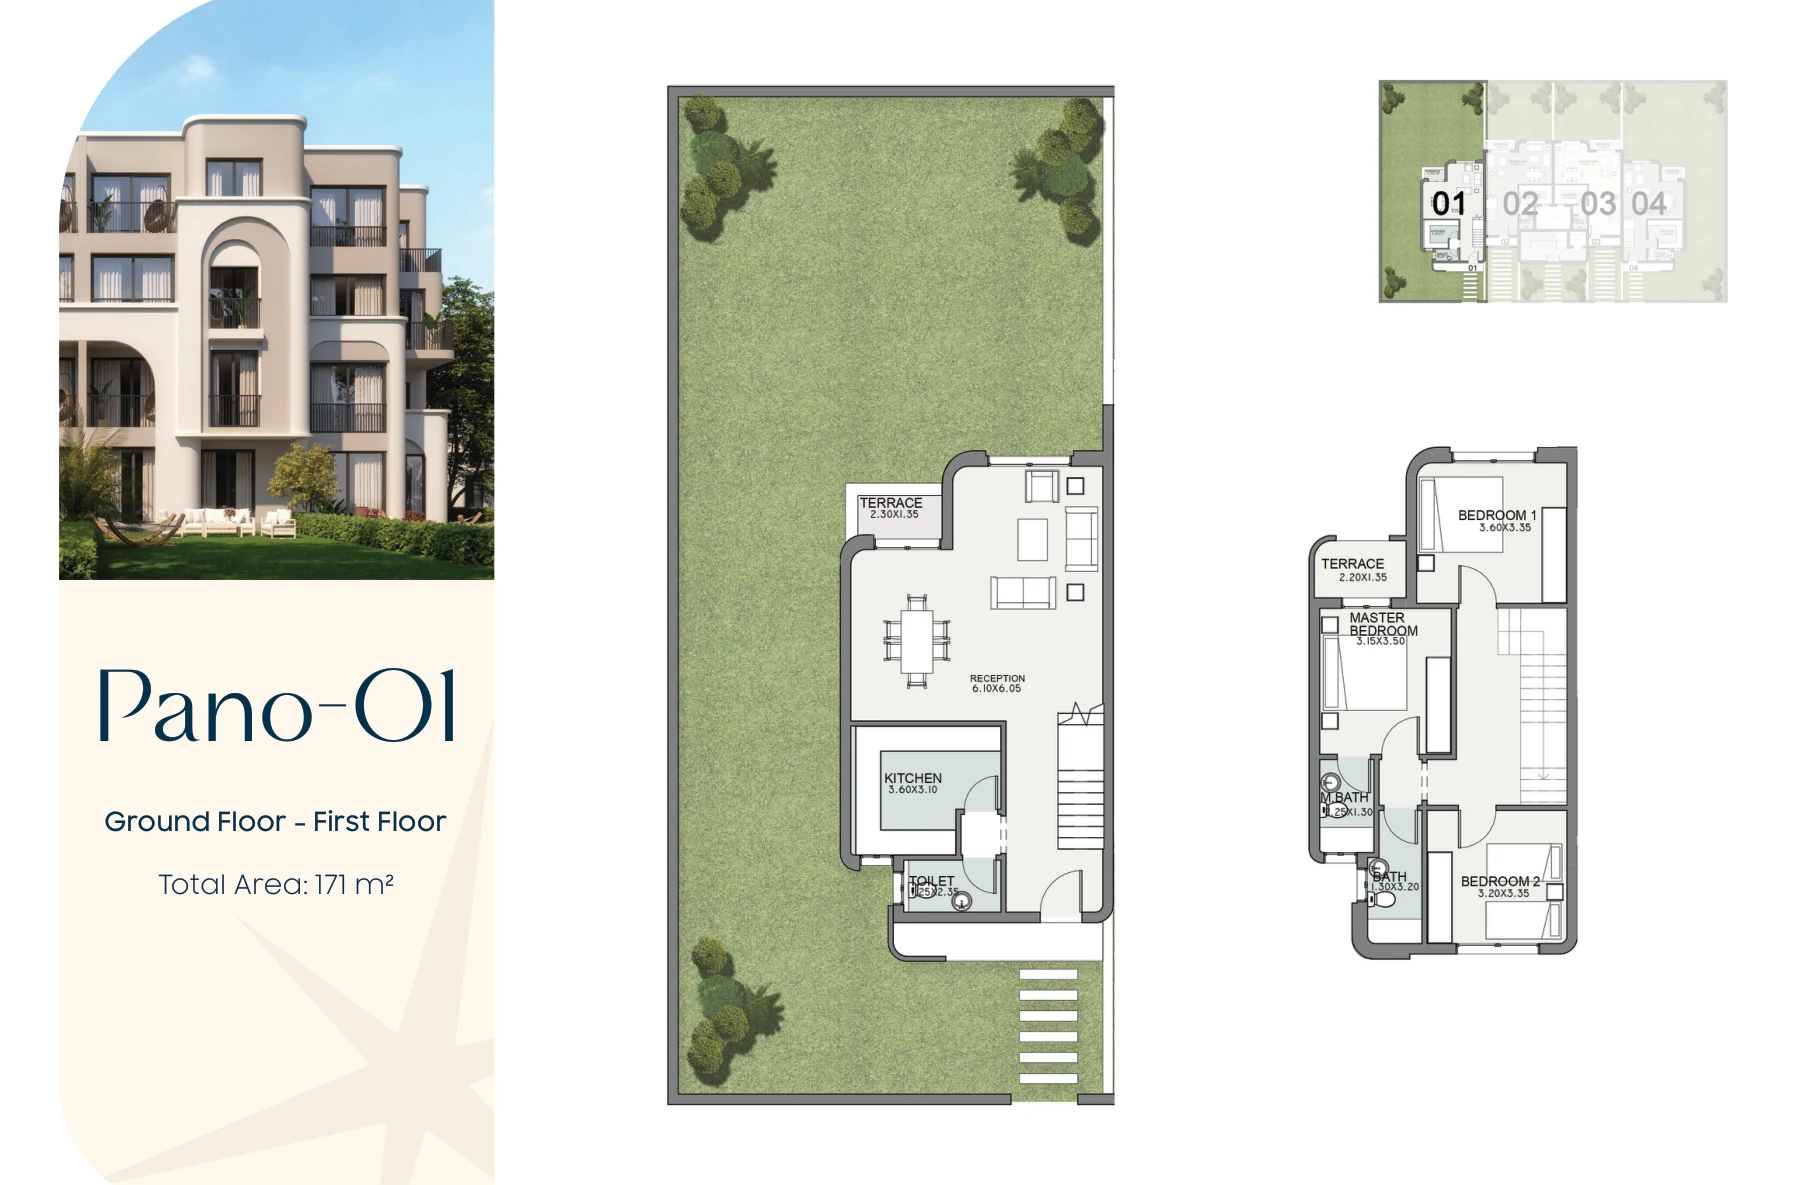
Unit details
Pano Home option combining ground and first-floor planning in the supplied PDF.
ProjectTALALA
Unit typeduplex
Area171 m²
Payment plan
Request the latest price and availability. Supplied payment files are treated as dated verification material only.
Floor plan
Data transparency
Pricing example reviewed: 2026-08-24
Source: TALALA PANO HOMES.pdf, page 2
Prices, availability and final commercial terms must be reconfirmed before reservation.